
Views: 0 Author: Site Editor Publish Time: 2026-07-05 Origin: Site


Selecting the incorrect thickness for a panel application compromises structural integrity, voids warranties, and leads to costly remediation. Project managers and contractors face a strict balancing act on every job site. You must weigh dead load constraints against impact resistance requirements across different applications. Exterior cladding, flooring underlayment, and interior wet areas all demand specific structural profiles. You also need to distinguish between traditional aggregate cement boards and modern fiber-reinforced alternatives. Thicker panels add significant weight to framing assemblies, requiring heavy-duty fasteners and reinforced studs. Thinner panels risk deflection and failure under heavy wind loads or direct impact. We will break down thickness specifications, size availability, and application-specific engineering requirements. You will learn how to evaluate material density, verify structural span ratings, and ensure strict code compliance for your specific build.
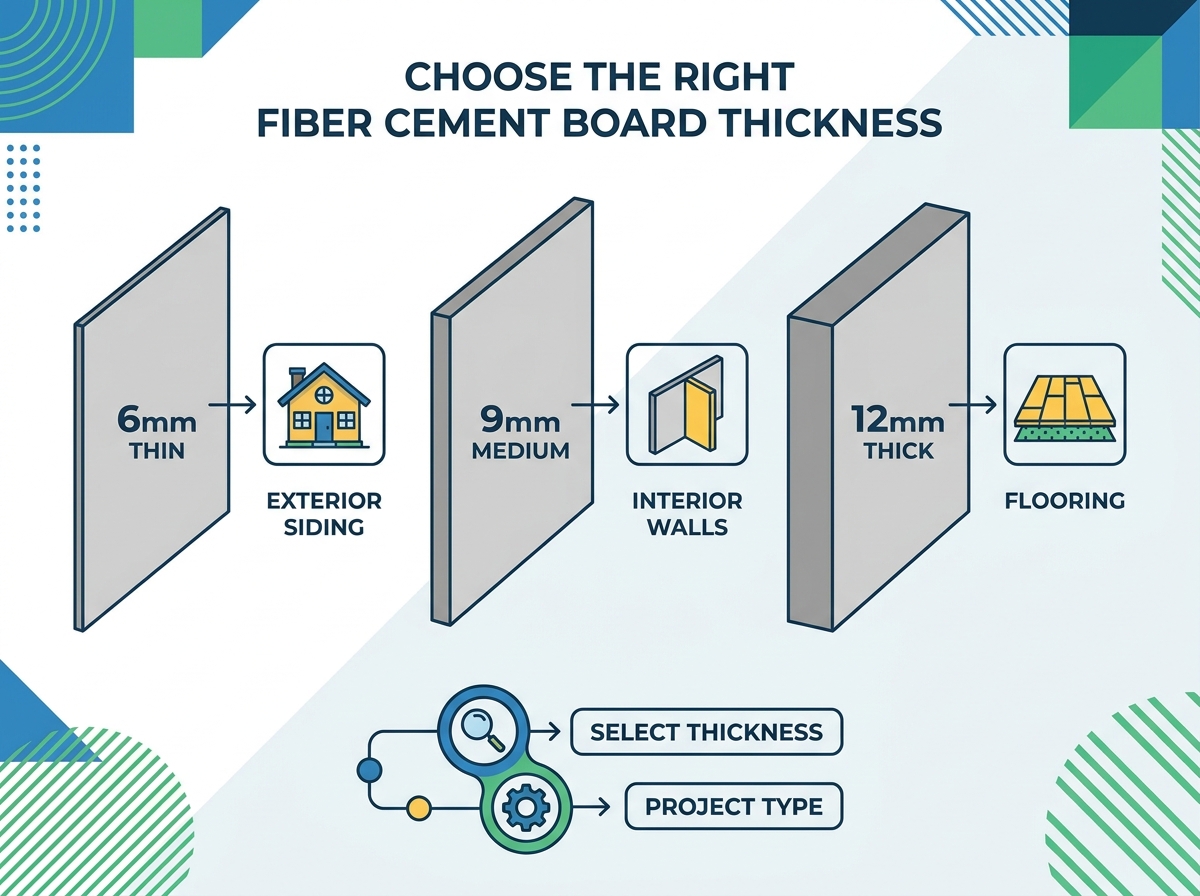
Match thickness to structural demand: Specify 4.5mm–6mm for non-load-bearing interiors, 8mm–10mm for standard exterior siding (including board and batten), and 12mm+ for flooring, structural decks, and high-impact commercial zones.
Understand material differences: Do not confuse mesh-reinforced aggregate cement boards (standard tile backer) with true autoclaved fiber cement board panels; their structural capacities and thickness tolerances differ significantly.
Account for dead load and framing: Thicker boards exponentially increase wall assembly weight, requiring reinforced framing, specific fastener schedules, and specialized handling equipment.
Manufacturer vetting is critical: Consistency in density and curing processes varies; knowing how to choose a cement board manufacturer mitigates risks of warping, delamination, and dimensional instability.
Compliance dictates the baseline: Always cross-reference local building codes for wind load deflection limits and fire resistance minimums before finalizing panel thickness.
Standard mesh-reinforced aggregate cement board typically serves as a wet area tile backer. You will usually see these panels in 1/2-inch or 1/4-inch thicknesses. They utilize a heavy aggregate core wrapped in fiberglass mesh. True cellulose-fiber-reinforced cement boards operate differently. The wood-fiber reinforcement in a true fiber cement board allows for thinner profiles. These panels deliver higher tensile strength and superior flexural durability. They resist cracking under structural stress far better than standard aggregate boards. Understanding this distinction prevents catastrophic failures in exterior applications.
Feature | Aggregate Cement Board | Fiber Cement Board |
|---|---|---|
Core Material | Cement and heavy aggregate | Portland cement, silica, cellulose fibers |
Reinforcement | Exterior fiberglass mesh | Internal cellulose fiber matrix |
Primary Use | Interior tile backer (showers, floors) | Exterior cladding, structural subfloors |
Flexural Strength | Low (brittle under bending stress) | High (absorbs structural movement) |
You must define wind load requirements before selecting panel thickness. Exterior envelopes face strict allowable deflection limits. High-wind zones require rigid panels to prevent fastener pull-through. Moisture exposure levels also dictate your selection. Interior wet areas face intermittent water contact. Exterior rainscreen applications endure continuous weathering, thermal cycling, and driving rain. Each environment demands a specific panel density and thickness to prevent moisture migration.
Calculate the maximum wind uplift pressure for your specific geographic zone.
Determine the exposure category of the building envelope (e.g., coastal, urban, open terrain).
Verify the required deflection limit (typically L/360 for brittle finishes) with your structural engineer.
Assess the continuous moisture exposure risk to select the appropriate factory primer or sealer.
Every project requires a trade-off between panel durability and structural weight. Thicker panels offer massive shear strength and impact resistance. However, they add substantial dead load to the framing assembly. You must determine the maximum weight capacity of the existing or planned substrate. Upgrading to a 12mm panel might require upgrading your timber or steel studs. Overloading a standard framing assembly leads to structural sagging and eventual failure. You must calculate the total assembly weight, including the panels, battens, fasteners, and finish coatings, before finalizing the framing schedule.
Standard sheet sizes usually include 4x8-foot and 4x10-foot dimensions. Physical dimensions directly dictate the total weight of the panel. Width, length, and thickness determine structural spanning capabilities. A 4x10-foot sheet at 12mm thickness requires heavy mechanical lifting. The size matrix guides your framing layout. Stud spacing must align perfectly with panel edges to ensure proper support and fastener engagement.
Thickness | Approx. Weight (per sq. ft.) | Max Stud Spacing | Primary Application |
|---|---|---|---|
4.5mm - 6mm | 1.2 - 1.5 lbs | 16 inches O.C. | Soffits, ceilings, interior walls |
8mm - 10mm | 2.2 - 2.8 lbs | 16 to 24 inches O.C. | Exterior siding, board & batten |
12mm - 15mm+ | 3.3 - 4.5+ lbs | 16 inches O.C. (Heavy Duty) | Subflooring, commercial facades |
This thin profile works best for non-load-bearing applications. You can use them for curved architectural surfaces, ceilings, and light-duty tile backing. They perform well in low-moisture zones. However, they carry strict limitations. Thin boards are prone to cracking under direct mechanical impact. They lack the rigidity required for exterior cladding. Never use this thickness for load-bearing flooring or high-traffic wall partitions. Installers must handle these sheets carefully to prevent snapping the corners during transit.
This range serves as the industry standard for residential exterior walls. It works perfectly for heavy-duty interior tile underlayment and standard commercial facades. It is the primary choice for board and batten siding systems. This thickness delivers an optimal balance of weather resistance and fastener holding power. Crews appreciate the on-site workability. It remains the most versatile and commonly specified range for general construction. You can confidently mount exterior fixtures, like lighting sconces and lightweight signage, directly through this thickness into the structural studs.
Specify these heavy-duty panels for structural subflooring and severe weather exterior cladding. They excel in high-traffic commercial partitions. Industrial facilities use them for heavy-duty work surfaces, workshop benches, and kiln tables. These boards provide maximum rigidity and high-level impact resistance. They offer superior fire ratings and enhanced acoustic insulation. However, you must support them with heavy-duty structural steel or reinforced timber framing. You will need specialized diamond-tipped blades to cut through this dense material efficiently.
Board thickness dictates your required fastener type. Thicker boards allow for heavier screws rather than standard nails. Head size and spacing schedules change based on panel depth. Proper fastening prevents wind uplift in coastal or high-wind zones. Thin boards risk fastener pull-through during extreme negative pressure events. Always match the fastener length to penetrate the structural stud adequately.
Use ribbed bugle-head screws for 12mm panels to ensure flush countersinking.
Specify hot-dipped galvanized or stainless steel roofing nails for 8mm exterior siding.
Maintain a minimum 3/8-inch edge distance for all fasteners to prevent edge blowout.
Increase fastener density along the perimeter of the panel in high-wind zones.
Thickness choice heavily impacts joint treatments in siding applications. Board and batten systems require flush transitions. If the base panel is too thin, attaching heavy battens causes warping. A thicker base board ensures watertight joints. It provides a stable substrate for the batten fasteners. This prevents moisture intrusion behind the architectural trim. You must leave appropriate expansion gaps between panels, filling them with high-grade polyurethane sealant before attaching the vertical battens.
Increasing board thickness provides marginal gains in acoustic insulation. The Sound Transmission Class (STC) rating improves as mass increases. Thicker panels block airborne noise transfer between rooms. They also add thermal mass to the wall assembly. While not a primary insulator, dense panels help stabilize interior temperature fluctuations in extreme climates. You should combine 12mm panels with mineral wool insulation in the stud cavities to maximize the acoustic dampening effect in commercial builds.
Building codes dictate specific thickness requirements for fire-rated assemblies. You must verify the panel depth needed to achieve 1-hour and 2-hour fire ratings. The International Building Code (IBC) outlines strict parameters for non-combustible cladding. Thicker panels withstand direct flame exposure longer before structural degradation occurs. Always cross-reference local municipal codes before finalizing your material order. Fire marshals will inspect the panel thickness and the specific UL-listed assembly details during the rough-in phase.
High-quality panels require precise raw ingredients. Silica sand, Portland cement, and cellulose fibers must be formulated accurately. High-pressure autoclaving is mandatory for exterior grades. This steam curing process happens under extreme pressure. It achieves dimensional stability and eliminates post-installation shrinking. When you evaluate options, ask about their curing methods. Proper autoclaving prevents the boards from swelling when exposed to heavy rain. Inferior air-cured boards will warp and delaminate within the first year of exterior exposure.
Uniform thickness across the entire sheet matters immensely. It ensures flush installation, tight joint alignment, and seamless tiling. Variations in thickness cause lippage on tile walls. When you decide to choose a cement board manufacturer, request specific quality control benchmarks. Look for thickness tolerances within ±0.5mm. Consistent density guarantees reliable fastener holding power across the entire panel. You should reject any pallets that show visible thickness variations along the factory edges.
You must analyze the fine print in manufacturer warranties. Manufacturers will void warranties if an inadequate thickness is used. Using a 6mm board on 24-inch stud spacing violates most guidelines. Environmental exposure limits also apply. Using interior-grade panels outdoors voids all protections. Ensure your specified thickness matches the manufacturer's approved span ratings and environmental classifications. Document your framing schedule and fastener types to maintain warranty compliance.
Large commercial projects require consistent material delivery. Assess the manufacturer's lead times and batch consistency. Slight color or texture variations between batches ruin exterior facades. Verify the availability of custom sizes or heavy-duty thicknesses. A reliable supply chain prevents costly project delays. Ensure the manufacturer can scale production to meet your specific construction schedule. You should request a dedicated project manager from the supplier for orders exceeding 10,000 square feet.
Panels measuring 12mm or thicker pose significant lifting hazards. They risk snapping if carried flat. Improper handling leads to micro-fractures in the panel core. Mandate two-person teams for all heavy panels. Use mechanical lifts for elevated installations. Enforce edge-carrying techniques to maintain panel rigidity. Stage materials as close to the installation point as possible to reduce carrying distance.
Store all panels flat on a level surface, elevated off the ground on pallets.
Cover the material stacks with waterproof tarps to prevent pre-installation moisture absorption.
Carry panels vertically by the edges, never horizontally.
Use suction-cup lifting handles for 12mm+ panels to reduce grip fatigue.
Thicker boards increase cutting time and accelerate tool wear. They also generate high volumes of respirable crystalline silica dust. This poses a severe health hazard to your crew. Require OSHA-compliant dust extraction vacuums on all saws. Use polycrystalline diamond (PCD) saw blades for clean, efficient cuts. Enforce the use of proper PPE, including N95 or P100 respirators, during all cutting operations. Set up dedicated cutting stations downwind from the primary work area to minimize dust exposure for other trades.
Installing thick, rigid boards over uneven studs leads to disaster. It causes stress fractures and fastener popping. Rigid panels will not bend to accommodate warped timber. Enforce strict stud alignment tolerances. A maximum 1/8-inch variance over 10 feet is the standard baseline. Verify that your stud spacing aligns perfectly with the thickness specification before the first panel goes up. Plan your stud layout so that all vertical panel joints land dead-center on a framing member.
Audit your framing plans to ensure the stud spacing and load capacity match your selected panel thickness.
Cross-reference your local building codes to verify the required thickness for wind load deflection and fire-rated assemblies.
Request Technical Data Sheets (TDS) and physical samples from your shortlisted manufacturers to verify density and thickness tolerances.
Equip your installation crew with polycrystalline diamond (PCD) blades, OSHA-compliant dust extractors, and mechanical lifting aids for heavy-gauge panels.
A: The standard thickness for exterior siding generally ranges from 8mm to 10mm. This thickness provides the optimal balance of impact resistance, weather durability, and manageable dead load for standard wood or steel framing.
A: No. A 6mm board lacks the structural rigidity and impact resistance required for flooring. It will crack under dynamic foot traffic and point loads. Always use 12mm or thicker boards for structural subflooring or heavy-duty floor underlayment.
A: Thicker boards provide greater mass, which delays heat transfer and structural degradation during a fire. Achieving specific 1-hour or 2-hour fire-rated wall assemblies usually requires thicker panels combined with proper fire-rated insulation and framing.
A: An 8mm panel is designed for standard exterior cladding and interior wet areas, offering flexibility and moderate weight. A 12mm panel is significantly heavier, providing maximum shear strength, impact resistance, and rigidity for flooring and commercial facades.
A: Yes. Thicker boards rapidly dull standard saw blades and generate excessive silica dust. You must use polycrystalline diamond (PCD) blades and OSHA-compliant dust extraction vacuums to ensure clean cuts and protect worker respiratory health.
A: A standard 4x8-foot sheet of 12mm fiber cement board typically weighs between 75 and 90 pounds, depending on the manufacturer's specific density formulation. This requires two-person handling or mechanical lifting equipment.
A: Yes. Increasing the board thickness adds mass to the wall assembly, which marginally improves the Sound Transmission Class (STC) rating. Thicker boards help block airborne noise transfer, though they should be combined with acoustic insulation for optimal soundproofing.


