
Views: 0 Author: Site Editor Publish Time: 2026-07-15 Origin: Site


Specifying incorrect panel dimensions leads to excessive material waste, increased labor costs, and compromised structural integrity in commercial and residential builds. Procurement teams and contractors must balance architectural design requirements with the physical limitations of material density, weight, and standardized manufacturing outputs. A systematic approach to selecting sizes requires evaluating standard global dimensions, application-specific thickness requirements, and the handling realities associated with high-density materials. Understanding the exact specifications of a fiber cement board ensures seamless integration into structural framing systems while maintaining code compliance. We see projects fail when teams ignore the relationship between board thickness, stud spacing, and dead load. You need to align your material takeoff with factory standards to avoid custom-order premiums and site delays. This guide breaks down the technical dimensions, structural load considerations, and handling protocols required for successful panel installation.
Standardization vs. Customization: The global baseline for panel dimensions is typically 1200mm or 1220mm in width and 2400mm or 2440mm in length, though regional variations exist.
Thickness Dictates Application: Board thickness ranges from 6mm for interior ceilings to 18mm+ for heavy-duty subflooring; exterior cladding generally requires a minimum of 10mm to 12mm for adequate impact resistance.
Density and Weight Correlation: Larger, thicker boards exponentially increase dead load and require specialized handling equipment, directly impacting installation timelines and labor costs.
Manufacturer Capabilities: Sourcing from established global manufacturers ensures tighter dimensional tolerances and reliable structural certifications necessary for code compliance.
Designing outside of standard manufactured dimensions results in high off-cut waste. Project engineers must align architectural layouts with factory-standard panel sizes. This optimizes material utilization and streamlines installation workflows on site.
The construction industry relies on standardized panel dimensions to match common structural framing intervals. The most widely available widths include 900mm, 1000mm, 1200mm, and 1220mm. The 1220mm width acts as the 4-foot equivalent in imperial markets. Standard lengths typically span 2400mm, 2440mm, 2700mm, and 3000mm. Manufacturers engineer these dimensions specifically to align with standard stud spacing. Framing systems built on 400mm or 600mm centers ensure that panel edges terminate exactly on structural supports. This alignment prevents unsupported joints. Unsupported edges are highly susceptible to cracking under wind loads or building settlement. When you plan a facade, matching the grid to these standard lengths reduces cutting time by up to 30 percent.
Contractors often face challenges when architectural plans ignore these standard modules. A wall designed at 2500mm height using 2400mm boards requires a 100mm strip at the top or bottom. This creates a weak point in the cladding system and doubles the taping and jointing work. We always recommend adjusting ceiling heights or parapet levels during the design phase to match the 2400mm or 3000mm board lengths. This simple adjustment eliminates thousands of linear meters of unnecessary jointing on large commercial builds.
Local building codes and supply chain infrastructures dictate the availability of specific panel sizes. Markets operating strictly on the metric system prioritize 1200mm widths. Regions influenced by imperial measurements lean toward 1220mm widths. Standard specifications in the UAE frequently highlight sizes of 2440mm × 1220mm. They also use extended 3000mm × 1200mm formats to accommodate higher ceiling clearances in commercial developments. Sourcing locally available standard sizes prevents logistical delays. It also eliminates the need for costly international freight for custom dimensions.
You must verify local stock levels before specifying a size. A 2700mm board might be standard in Australia but a special order in parts of Europe. Mixing metric and imperial boards on the same site leads to framing misalignment. If your steel frame is set to 600mm centers, a 1220mm board will overhang the stud by 20mm. Over a 10-meter wall, this error compounds, forcing installers to cut every single board to fit the grid. Always confirm the exact millimeter dimensions with your supplier.
Panel dimensions interact directly with edge profiles to determine the final aesthetic and functional finish. Square-edge boards maintain uniform thickness across the entire panel. Contractors utilize them primarily for open-joint cladding systems. They also work well for raw industrial applications where visible seams are part of the design. Recessed or tapered-edge boards feature a slight thinning along the longitudinal edges. This profile accommodates joint tape and compound. It allows contractors to achieve a seamless, flush finish suitable for interior plastering or continuous exterior rendering.
When calculating material requirements, remember that tapered edges reduce the usable flat surface area slightly. If you cut a tapered board to fit a corner, you lose the taper on that edge. This forces the plasterer to feather the joint over a wider area to hide the thickness difference. We advise ordering square-edge boards for areas requiring heavy cutting, and reserving tapered boards for large, uninterrupted wall spans.
Mapping specific thickness profiles to architectural use cases guarantees performance and compliance. Using an undersized board compromises structural integrity. Over-specifying thickness adds unnecessary dead load and inflates project costs.
Thinner boards ranging from 6mm to 9mm offer a lightweight solution for low-impact interior environments. A 6mm panel serves effectively as a suspended ceiling tile. It also works as a lightweight interior partition where structural loads are minimal. The 9mm variant provides excellent rigidity for tile backing in residential bathrooms and kitchens. Fastening these thinner boards requires specialized countersinking screws. You must drive them at closer intervals to prevent localized stress fractures around the fastener heads.
For wet area installations, the 9mm board is the absolute minimum standard. When applying large-format porcelain tiles over the board, the substrate must resist deflection. If the board flexes under pressure, the tile grout will crack. Installers must apply a liquid waterproofing membrane over the board joints before tiling. We recommend spacing fasteners every 200mm along the edges and 300mm in the field for 9mm boards used as tile underlayment.
Exterior applications demand increased thickness to withstand wind load resistance and severe weather exposure. Boards between 10mm and 12mm provide the necessary structural rigidity. They prevent deflection under high wind pressures on multi-story buildings. This thickness range meets stringent impact resistance requirements outlined in ASTM or EN standards. This makes them suitable for commercial settings and high-traffic zones. The added material mass significantly improves the panel's ability to resist moisture penetration.
When installing 12mm boards on exterior facades, the framing gauge must support the weight. Light-gauge steel studs will twist under the load of a 12mm high-density panel. You must use a minimum of 1.15mm base metal thickness (BMT) steel framing. The installation sequence for exterior cladding follows strict rules:
Install the breathable weather barrier over the structural frame.
Fix vertical top-hat battens to create a drainage cavity.
Apply EPDM rubber gaskets to the face of the battens to prevent moisture ingress at the screw penetrations.
Lift the 12mm panels into place using mechanical suction lifters.
Fasten the boards starting from the center and working outward to allow for material expansion.
Maximum-thickness boards are engineered for heavy-duty structural applications. Panels measuring 15mm, 18mm, or thicker possess substantial load-bearing capabilities. They function as robust subflooring over timber or steel joists. Contractors use them as permanent formwork for concrete pours and durable flooring in industrial facilities. Integrating these thick boards with steel framing requires heavy-duty self-drilling fasteners. You need precise engineering to manage the significant dead load added to the primary structure.
For subflooring applications, an 18mm board can span joists spaced at 450mm centers without significant deflection. When used as permanent formwork, the boards remain in place after the concrete cures, providing a finished soffit for the floor below. This eliminates the labor required to strip traditional timber formwork. Installers must apply a continuous bead of polyurethane construction adhesive along the joists before screwing down 18mm boards to prevent floor squeaks.
Thickness Range | Primary Applications | Structural Considerations | Fastener Spacing (Edge) |
|---|---|---|---|
6mm - 9mm | Interior ceilings, drywall partitions, residential tile backing | Lightweight, low impact resistance, high flexibility | 200mm |
10mm - 12mm | Exterior cladding, facades, commercial wet areas | High wind load resistance, moderate impact resistance | 150mm |
15mm - 18mm+ | Subflooring, permanent formwork, industrial flooring | High load-bearing capacity, significant dead weight | 100mm |
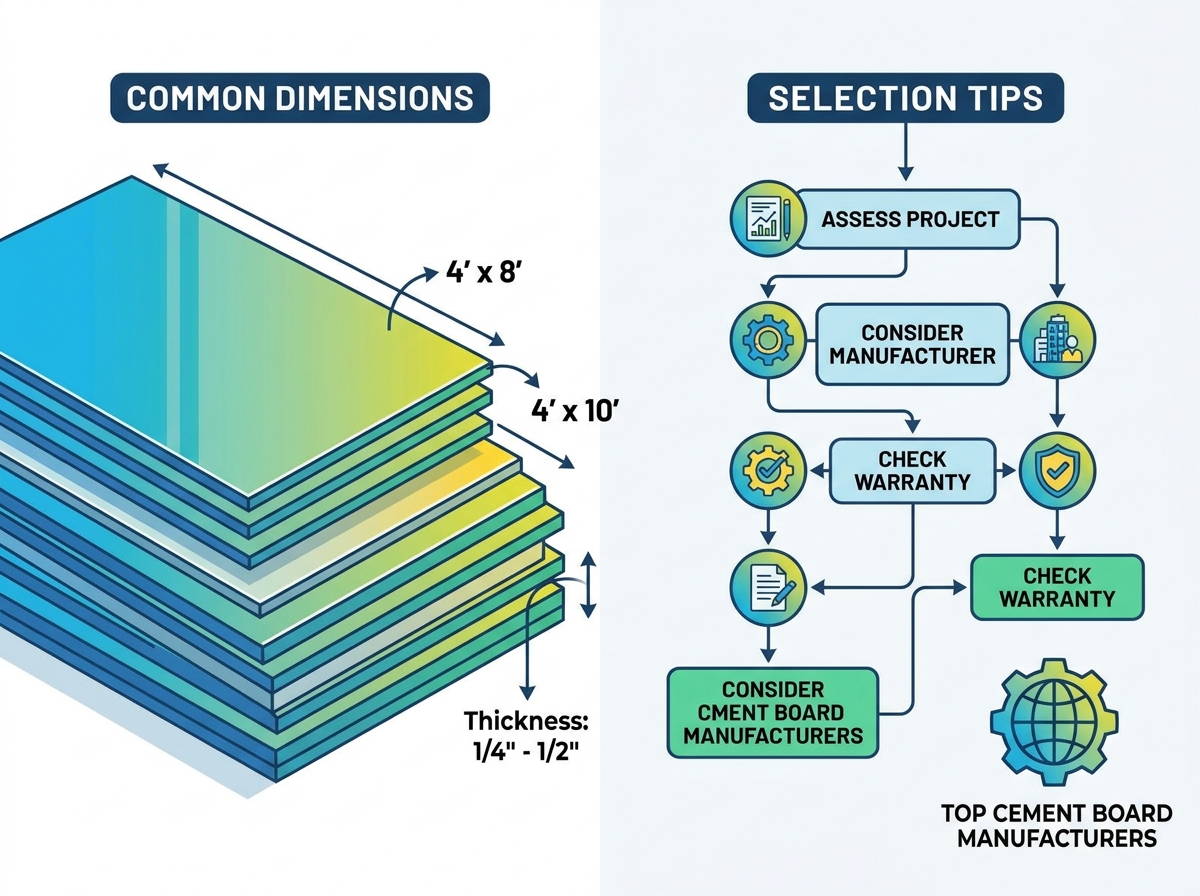
Physical board characteristics dictate logistics, structural engineering, and long-term durability. The interaction between raw materials, curing processes, and resulting density fundamentally alters how a panel performs on site.
The core composition of Portland cement, cellulose fibers, silica sand, and specialized additives determines the physical properties of the panel. The curing process further refines dimensional stability. High-pressure steam autoclaving accelerates the chemical reaction between silica and cement. This creates a highly stable matrix. This process minimizes moisture-induced expansion and contraction. It ensures the board maintains its original dimensions regardless of environmental fluctuations. Air-cured alternatives exhibit higher movement tolerances. They require wider expansion joints during installation.
Autoclaved boards undergo curing in a pressurized chamber at temperatures exceeding 170 degrees Celsius. This rapid curing process converts the free lime in the cement into stable calcium silicate hydrates. The result is a board that will not warp or bow when exposed to heavy rain followed by intense sunlight. If you use non-autoclaved boards on an exterior facade, you must increase the expansion gap between panels from 6mm to 10mm to accommodate the inevitable thermal movement.
Density categories dictate a board's performance capabilities. Low-density boards (under 0.9 g/cm³) provide superior acoustic insulation and are easier to cut. This makes them ideal for interior partitions. Medium-density boards (0.9 to 1.2 g/cm³) offer a balanced profile for general construction. High-density boards (exceeding 1.2 g/cm³) deliver exceptional water resistance, freeze-thaw durability, and impact strength. High-density panels are strictly required for exterior use and ground-contact applications, regardless of the specified thickness.
You cannot substitute a thick low-density board for a thinner high-density board on an exterior wall. A 15mm low-density board will absorb water rapidly, leading to delamination and paint failure. A 10mm high-density board will repel water and maintain its structural integrity for decades. Always check the manufacturer's technical data sheet for the specific density rating before approving a material submittal.
Accurate dead load calculations are mandatory for structural engineering. The weight per square meter is calculated by multiplying the board's thickness (in meters) by its density (in kg/m³). For example, a 12mm high-density board (1300 kg/m³) weighs approximately 15.6 kg/m². A standard 2440mm × 1220mm panel of this specification weighs nearly 46 kg. Large-format boards reduce visible seams but require mechanical lifting aids. They demand specialized scaffolding and increased labor to mitigate the risk of handling damage and worker fatigue.
When planning site logistics, you must account for the weight of the pallets. A single pallet of 12mm boards can weigh over 2.5 tons. Tower cranes and telehandlers must have the capacity to lift these pallets to the upper floors of a building. Storing these heavy pallets on suspended concrete slabs requires approval from the structural engineer to ensure the point load does not exceed the slab's design capacity. Never stack pallets more than three high on a flat, stable surface.
Assessing vendor capabilities, quality control, and supply chain reliability ensures consistent material performance. Partnering with the top cement board manufacturers in the world guarantees access to standardized dimensions and rigorous structural certifications.
Leading global brands maintain extensive product portfolios featuring standardized dimensions and proprietary sizing systems. Comparing catalogs reveals distinct regional manufacturing biases. Plants located in metric-dominant regions output strictly metric sizes. North American facilities prioritize imperial equivalents. Selecting a manufacturer with a local production footprint ensures consistent sizing availability. It reduces the risk of mixing incompatible metric and imperial panels on a single facade.
Global manufacturers invest heavily in research and development to create specialized board sizes for specific architectural trends. For instance, some brands now offer extra-long 3600mm boards designed specifically for vertical siding applications on modern residential builds. These extended lengths eliminate horizontal joints entirely on single-story elevations. However, these specialty sizes often carry a premium price and require longer lead times compared to standard 2440mm stock.
Strict manufacturing tolerances regarding length, width, thickness, and squareness are non-negotiable. Variations of even two millimeters across a panel compound over a large facade. This results in severe installation alignment issues and compromised joint integrity. Top-tier manufacturers utilize advanced autoclaving processes and automated edge-trimming technology. This ensures dimensional stability under moisture and temperature fluctuations. Consistent squareness guarantees that panels align perfectly with vertical and horizontal structural supports.
When inspecting a delivery on site, contractors should measure the diagonals of the top board on the pallet. If the diagonal measurements differ by more than 3mm, the board is out of square. Installing out-of-square boards on an open-joint facade creates uneven shadow lines that are highly visible in direct sunlight. Reputable manufacturers reject out-of-square boards at the factory level, ensuring only premium panels reach the job site.
Large-scale commercial projects often benefit from ordering pre-cut or custom-sized panels directly from the factory. Factory cutting guarantees precise edge sealing and reduces on-site labor and dust generation. Custom orders significantly impact project timelines and shipping logistics. Procurement teams must account for extended lead times and strict minimum order quantities when specifying non-standard dimensions. Proper forecasting prevents site delays while waiting for custom batches.
If your project requires 5,000 square meters of a non-standard 1000mm x 2000mm board, ordering custom sizes from the factory is highly efficient. The manufacturer will adjust their cutting line, seal the edges with a proprietary primer, and deliver ready-to-install panels. This eliminates thousands of hours of site cutting and waste disposal. You must finalize the shop drawings early, as factory custom orders typically require an 8 to 12-week lead time from approval to delivery.
Working with rigid, heavy panels presents practical challenges on the job site. Proactive mitigation strategies ensure safe handling and precise installation.
Optimizing panel layouts during the architectural drafting phase is the most effective method for minimizing off-cut waste. Draftsmen must align wall lengths, window openings, and ceiling heights with standard board sizes. Utilizing advanced software tools and BIM integration allows for accurate material takeoffs and automated panel nesting. This digital pre-planning reduces material scrap rates from an industry average of 15 percent down to under 5 percent. This significantly improves project margins.
Contractors should establish a centralized cutting station on site. Instead of each installer cutting boards on the scaffold, a dedicated cutting team processes the boards based on a cut list generated from the BIM model. This allows the cutting team to reuse large off-cuts for smaller infill areas around windows and doors. A centralized station also makes it easier to manage dust extraction and waste collection.
Cutting high-density panels requires specialized tools. Standard timber blades dull rapidly and generate excessive heat. Contractors must utilize polycrystalline diamond (PCD) blades equipped with integrated dust extraction systems. This manages hazardous silica dust and maintains clean, factory-quality edges. Structural mitigation tactics include mandatory pre-drilling for high-density boards to prevent edge cracking. Installers must maintain appropriate edge distances for fasteners to prevent blowout during structural movement.
When fastening boards, the screw head must sit flush with the surface without breaking the outer layer of the board. Over-driving the screw crushes the cellulose fibers and reduces the holding power by up to 50 percent. Installers should use depth-sensitive screw guns to ensure consistent fastener embedment. For boards thicker than 12mm, we recommend using screws with self-reaming wings on the shaft. These wings bore a slightly larger hole through the board, allowing the panel to move slightly without snapping the screw head off during thermal expansion.
Finalize structural load calculations to determine the exact thickness and density required for the specific application.
Consult standard sizing charts from shortlisted manufacturers to align architectural layouts with available dimensions.
Request physical samples to verify density, edge finish, and dimensional tolerances before committing to bulk orders.
Implement BIM software during the design phase to optimize panel layout and minimize off-cut waste.
A: The global baseline for standard dimensions is typically 1200mm or 1220mm in width and 2400mm or 2440mm in length. These sizes are engineered to align with standard framing intervals of 400mm or 600mm centers.
A: Exterior cladding generally requires a minimum thickness of 10mm to 12mm. This thickness provides the necessary wind load resistance, impact strength, and structural rigidity to withstand severe weather exposure.
A: Yes, many top-tier manufacturers offer custom sizing and pre-cut panels for large commercial projects. However, these orders typically require strict minimum order quantities and involve extended lead times.
A: Density dictates water absorption, freeze-thaw resistance, and overall durability. High-density boards (over 1.2 g/cm³) are strictly required for exterior and high-moisture applications to prevent degradation over time.
A: Cutting thick, high-density panels requires specialized polycrystalline diamond (PCD) blades. Integrated dust extraction systems are also mandatory to safely manage the hazardous silica dust generated during the cutting process.
A: Prevent cracking by pre-drilling holes for high-density boards, maintaining a minimum 12mm edge distance for fasteners, and ensuring the structural framing is perfectly plumb and aligned before attaching the panels.


