
Views: 0 Author: Site Editor Publish Time: 2026-07-19 Origin: Site


Extreme weather events, changing energy codes, and stricter fire safety regulations force architects, builders, and property owners to re-evaluate traditional exterior cladding materials. Balancing aesthetic versatility with long-term structural resilience and moisture management presents a constant challenge on the job site. Traditional wood rots and requires heavy maintenance. Vinyl lacks durability, impact resistance, and fire safety. To determine if this composite material is the optimal specification for your next project, this guide provides an objective, evidence-based breakdown of its material science, performance metrics, installation risks, and long-term lifecycle return on investment. We skip the fluff and look directly at how these panels perform in the field, what structural supports you need, and the exact detailing required to prevent moisture failure.
Fire and Weather Resilience: Fiber cement board is non-combustible (Class A fire rating) and highly resistant to rot, warping, and freeze-thaw cycles, making it ideal for harsh climates and Wildland-Urban Interface (WUI) zones.
Installation Realities: The material's heavy weight and brittle nature require specialized handling, increased structural support considerations, and strict OSHA-compliant silica dust mitigation protocols.
Moisture and Detailing Sensitivity: While highly durable, fiber cement relies entirely on precise joint detailing, clearances, rainscreen integration, and flashing to prevent moisture-wicking and failure.
Insulation & Retrofit Potential: While carrying a negligible R-value on its own, fiber cement integrates seamlessly with continuous insulation (CI) systems and can sometimes be retrofitted over existing cladding to reduce demolition labor.
The field performance of fiber cement board comes directly from its engineered composition. You are not dealing with natural timber or extruded plastics. This material relies on a specific blend of raw ingredients cured under extreme conditions. The core matrix consists of Portland cement, cellulose fibers, silica sand, and water. Portland cement binds the ingredients together to provide rock-solid strength. Silica sand acts as an aggregate to enhance dimensional stability and overall hardness. Cellulose fibers derived from wood pulp serve as internal reinforcement. They give the rigid cementitious matrix the necessary flexibility to prevent shattering under impact. Water activates the cement and facilitates the mixing process.
Manufacturers form these raw materials into sheets and subject them to an autoclave curing process. Inside the autoclave, intense heat and pressurized steam accelerate the chemical bonding of the cement and silica. This high-pressure environment transforms the raw mixture into a highly dense, dimensionally stable panel. The resulting composite structure yields exceptional performance baselines. You get minimal expansion and contraction when exposed to temperature swings. This is a stark contrast to the significant thermal movement seen in PVC, vinyl, or traditional timber.
Understanding the thermal and vapor properties of the material dictates proper building envelope design. Fiber cement possesses a specific vapor permeability, often referred to as breathability. It sheds bulk water effectively but allows water vapor to pass through its structure. This characteristic prevents moisture from becoming trapped within the wall cavity. You must ensure the underlying weather-resistive barrier (WRB) and rainscreen system are correctly detailed. Its thermal conductivity is relatively high. It offers virtually no insulation value on its own and must be paired with appropriate cavity or exterior insulation.
Manufacturers produce these panels in several variations to meet different architectural demands. Factory-primed boards require painting after installation. This allows for custom color choices on-site. Pre-finished or color-through panels feature pigments mixed directly into the cement matrix or baked-on factory coatings. They offer superior fade resistance and eliminate the need for immediate painting. Heavy-duty architectural-grade panels are engineered specifically for commercial rainscreen applications. They feature increased thickness and specialized fastening systems for high-wind environments.
Material Comparison: Dimensional Stability and Composition |
|||
Material Type |
Primary Composition |
Dimensional Stability |
Thermal Movement |
|---|---|---|---|
Fiber Cement |
Portland cement, silica, cellulose |
Excellent |
Minimal |
Vinyl Siding |
Polyvinyl chloride (PVC) |
Poor |
High |
Natural Wood |
Organic timber |
Moderate |
Moderate (moisture dependent) |
Engineered Wood |
Wood strands, resins, waxes |
Good |
Low to Moderate |
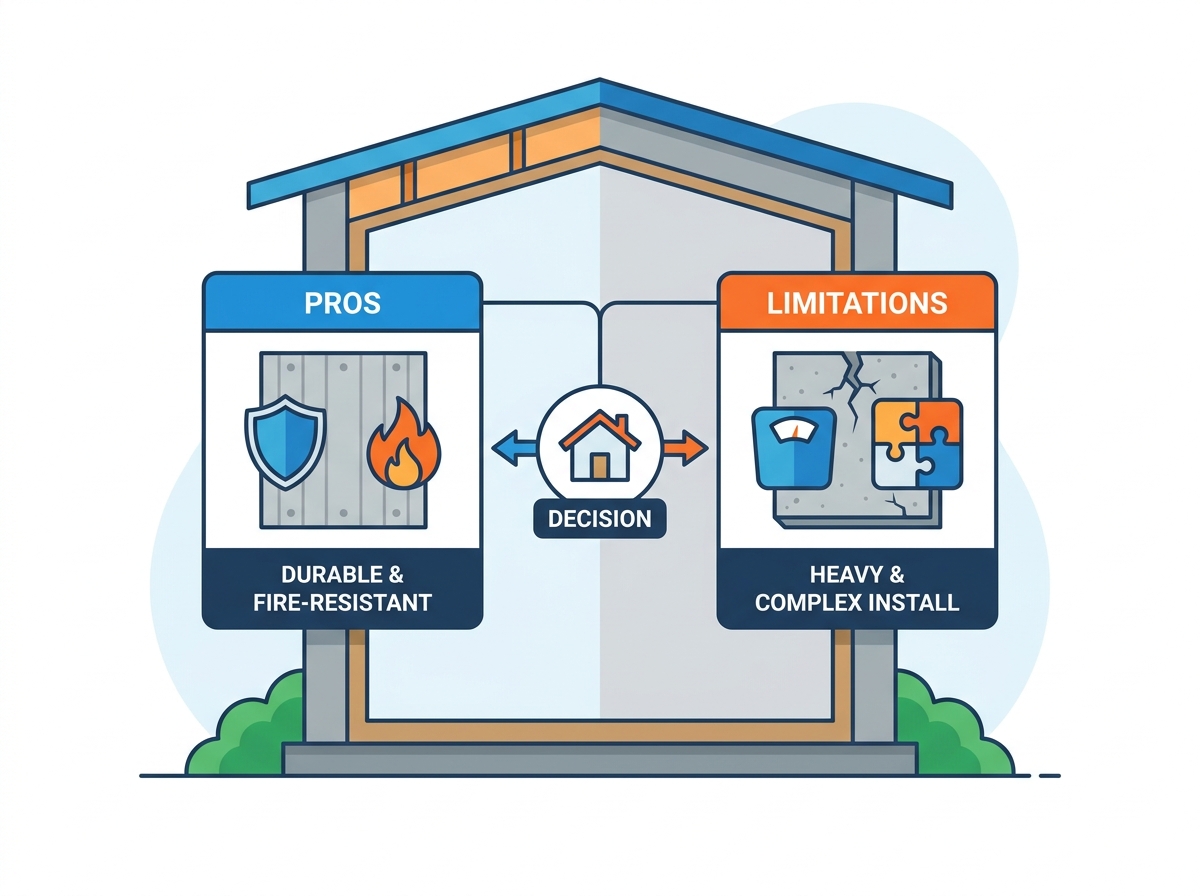
The primary driver for specifying this material in modern construction is its exceptional structural and environmental resilience. Non-combustibility stands out as a major advantage. Under standard testing protocols (UL 723), the material achieves a Class A fire rating. It will not ignite, melt, or contribute fuel to a fire. This characteristic makes it highly sought after in jurisdictions enforcing strict commercial and residential building codes. It is especially valuable in Wildland-Urban Interface zones where wildfire risks dictate exterior material selections.
The cementitious matrix provides robust protection against moisture, rot, and freeze-thaw cycles. Natural wood absorbs moisture. This leads to fungal decay, swelling, and eventual structural failure. Properly sealed fiber cement resists water infiltration. In extreme freeze-thaw environments, absorbed water expands and destroys porous materials. The dense autoclaved structure of fiber cement remains intact. It prevents delamination and surface spalling. This makes it highly effective in coastal regions subject to salt spray and high humidity, as well as northern climates experiencing severe winters.
The material offers inherent immunity to common biological and physical threats. Termites, carpenter ants, and woodpeckers cannot consume or easily penetrate the cement-based panels. The rigid structure provides excellent impact resistance against hail, windborne debris, and everyday physical contact. This significantly reduces the likelihood of dents or punctures that commonly plague aluminum or vinyl siding.
Architects and designers favor fiber cement board exterior wall cladding due to its extensive profile and format options. The manufacturing process allows the material to be molded into virtually any shape or texture. Traditional lap siding remains popular for residential applications. Vertical board-and-batten profiles offer a farmhouse aesthetic. Shingle panels replicate the look of cedar shakes without the associated maintenance. Large-format architectural panels provide ultra-smooth, minimalist finishes for modern commercial and high-end residential projects. You can install these large panels using exposed fasteners for an industrial look or concealed fastening systems for a seamless facade.
The texture and finish fidelity achieved during manufacturing is remarkable. Molds cast from real timber allow the boards to mimic natural wood grain with high accuracy. Smooth finishes cater to contemporary designs requiring clean lines and flat surfaces. The material lacks the organic oils, resins, and knots found in natural wood. It provides a superior substrate for paint adhesion. Coatings applied to fiber cement hold up to three times longer than those on natural wood. The minimal moisture movement prevents the paint film from stretching, cracking, and peeling.
Modern building codes increasingly mandate continuous insulation (CI) to eliminate thermal bridging through wall studs. Fiber cement assemblies integrate seamlessly with these requirements. Installers can engineer the cladding system using vertical furring strips or specialized thermal bracket systems. These components create a structural cavity to accommodate exterior continuous insulation. You can use mineral wool or rigid foam boards while providing a solid attachment point for the heavy cement panels.
In renovation scenarios, over-cladding capabilities present a distinct advantage. Under specific conditions, installers can mount the new panels directly over existing flat siding. You can go over sound wood lap or T1-11 panels. This no-demolition retrofit approach saves substantial demolition labor. It reduces disposal fees and accelerates the project timeline. This method requires rigorous verification of the existing structure. The underlying framing must be free of rot. The wall assembly must be capable of supporting the significant additional dead load imposed by the new cladding.
The density of the material provides durability but introduces significant dead load challenges. The panels weigh substantially more than wood or vinyl. They average approximately 2.5 to 3 pounds per square foot depending on thickness. This increased mass impacts logistics. It requires heavier transport vehicles and increased manual labor for on-site handling. Installers routinely work in pairs to lift and position the boards safely. This increases labor hours on the job site.
The added weight necessitates careful evaluation of framing and substrate requirements. Structural engineers or qualified builders must assess the existing framing before installation. You need to know if light-gauge steel studs or older timber frames can support the load. This evaluation becomes critical in multi-story retrofits or over-cladding applications. The combined weight of the old siding and the new cement panels could easily exceed the structural capacity of the wall assembly.
Working with this material requires specialized tooling to ensure clean cuts and prevent panel damage. Standard woodworking saw blades dull rapidly. They cause the brittle material to chip or blow out at the edges. Installers must utilize polycrystalline diamond (PCD) saw blades specifically engineered for cementitious products. Dust-collecting shears and specialized pneumatic fastening tools equipped with flush-mount attachments are necessary to maintain installation speed and quality.
Cutting the panels generates significant amounts of crystalline silica dust. This poses a severe occupational hazard. Strict adherence to OSHA crystalline silica standards is mandatory. Contractors must implement comprehensive dust mitigation protocols. You must utilize HEPA-vacuum extraction systems attached directly to circular saws. Employ wet-cutting methods to suppress dust. Ensure all workers wear appropriate respiratory protection. Failure to manage silica dust exposes workers to long-term respiratory diseases and invites severe regulatory penalties.
Fastening protocols are strict and unforgiving. Installers must choose between blind nailing and face nailing depending on the panel profile and wind load requirements. Correct fastener depth is critical. Over-driving the nail crushes the cement matrix and compromises the holding power. Under-driving leaves the panel loose and susceptible to wind rattle. Every fastener must securely engage the structural framing or approved furring strips. Attaching solely to the wall sheathing will result in failure.
The material exhibits high moisture sensitivity if detailing is executed poorly. Clearance requirements are non-negotiable. Manufacturers mandate a strict 2-inch clearance from rooflines, decks, steps, and other hardscapes. A 6-inch clearance from raw grade is required to prevent capillary action. The porous edges of the board will wick moisture upward from the ground or standing water. This leads to paint failure and eventual material degradation.
Below-grade installations are strictly prohibited. The material is frequently used to protect exterior stemwall insulation above the grade line. Installers must maintain a definitive capillary break between the bottom edge of the board and the soil in these applications. This prevents moisture wicking into the wall assembly.
The long-term success of the cladding relies heavily on joint and flashing dependency. The panels themselves do not form a waterproof barrier. Water shedding depends entirely on the correct integration of metal kick-out flashing at roof-to-wall intersections. You need precise window pan flashings. Use high-quality elastomeric sealants or metal joint backer cards at butt joints. If these details are omitted or poorly executed, water will bypass the cladding. It will saturate the weather-resistive barrier and infiltrate the building envelope.
Project stakeholders must analyze both initial expenditures and long-term savings. Material costs generally position it as a mid-to-premium tier option. The cost per square foot is higher than standard vinyl siding and basic engineered wood products. It typically remains more cost-effective than premium natural cedar, natural stone, or high-end traditional stucco systems.
The true upfront financial impact lies in labor premiums. Property owners should anticipate a 20-40% increase in installation labor costs compared to lighter materials. This premium accounts for the heavy lifting and the slower pace of specialized cutting protocols. It covers the strict adherence to OSHA silica dust regulations and the meticulous attention required for flashing and joint detailing. A financial comparison of full tear-off and disposal versus direct over-cladding can reveal potential savings in retrofit scenarios. The structural assessment required for over-cladding adds its own preliminary costs.
The long-term lifecycle return on investment often justifies the higher initial outlay. Maintenance expenditures are comparatively low. The material requires repainting every 15-20 years and periodic inspection of joint sealants. It avoids the frequent repairs, rot remediation, and complete replacement cycles associated with cheaper siding alternatives. Natural wood demands constant staining and sealing. Vinyl becomes brittle and cracks over time, requiring section replacements.
The material's resilience positively impacts property economics. Many insurance carriers offer reductions in property insurance premiums due to its Class A fire rating and high wind resistance. This is particularly true in regions prone to wildfires or hurricanes. The premium aesthetic and documented durability contribute to higher home appraisal retention values. Owners can recoup a significant portion of the installation cost upon resale.
Specifying this cladding material yields the highest success probability and return on investment under specific project conditions. It is the optimal choice for structures located in Wildland-Urban Interface (WUI) zones or jurisdictions enforcing stringent high-fire-risk building codes. Coastal, wet, or high-humidity regions prone to aggressive wood rot, termite infestations, and severe storm events benefit immensely from the material's structural resilience. Commercial, multi-family, or high-end residential developments requiring a low-maintenance facade paired with a premium, durable aesthetic will find this material highly suitable.
Certain scenarios present high risks or low financial returns. Strictly low-budget projects where upfront material and specialized labor costs are prohibitive should explore alternative claddings. Uncertified DIY renovations pose significant hazards. Homeowners lacking access to proper silica dust mitigation equipment, heavy-duty lifting gear, and specialized cutting tools should avoid handling this material. Applying these heavy panels to older structures with compromised, deteriorating, or lightweight framing unable to support the dead load without extensive structural reinforcement will lead to ballooning project costs and potential structural failure.
Verify your existing framing load capacities with a licensed structural engineer before ordering materials.
Request physical color-through samples from the manufacturer to assess finish quality and match your design requirements.
Vet and hire contractors who hold specific certifications in fiber cement installation techniques and OSHA dust mitigation protocols.
Review your local building codes to ensure the planned continuous insulation and rainscreen assembly meet current energy and fire requirements.
A: When installed correctly, it has an expected lifespan of 30 to 50 years. This longevity is heavily contingent on proper detailing, accurate flashing installation, adequate substrate preparation, and routine maintenance such as repainting and inspecting caulked joints.
A: No. While highly water-resistant and unaffected by rot, the material is porous. It requires proper factory or site painting, back-priming, and high-quality sealants. It must be installed over a functioning weather-resistive barrier or within a rainscreen system to manage moisture effectively.
A: Yes, but only under strict conditions. The existing substrate must be flat, structurally sound, and completely free of rot. You must integrate a proper weather-resistive barrier. A structural engineer must verify that the framing can support the combined dead load of both cladding systems.
A: No. Its thermal resistance is negligible, offering an R-value of approximately 0.15. To meet modern energy codes and prevent thermal bridging, the cladding must be paired with exterior continuous insulation behind the panels or adequate cavity insulation within the stud walls.
A: Yes, unless you purchase pre-finished or color-through panels from the factory. Unprimed or factory-primed boards must be painted shortly after installation to seal the porous surface against moisture intrusion and ensure long-term durability.


