
Views: 0 Author: Site Editor Publish Time: 2026-07-24 Origin: Site


Upgrading exterior cladding requires significant capital and planning. Property owners frequently position fiber cement board as the premium standard for durability and aesthetic flexibility. Quotes for these installations vary wildly across different contractors and regions. This extreme variance creates budgeting friction and makes it difficult to evaluate contractor estimates accurately. Buyers often struggle to understand why the final installed project quote differs so drastically from the raw material cost seen at local suppliers.
To accurately forecast project budgets, buyers must look beyond the raw material unit cost and evaluate the total installed investment. This includes specialized labor, finish options, accessory packages, insulation upgrades, and long-term maintenance requirements. Understanding these variables allows property owners to make informed decisions and avoid unexpected budget overruns during the renovation process. If you need specific material availability, you can always contact us for local distribution details.
Baseline Costs: Uninstalled materials represent only a fraction of the budget, while total installed costs are significantly higher due to specialized labor requirements.
Primary Cost Drivers: Factory-applied finishes, insulation backing, architectural profiles, and comprehensive accessory packages heavily influence the final estimate.
Implementation Realities: Installation requires specialized tooling for silica dust mitigation and heavy lifting, making DIY installation highly risky and professional labor non-negotiable.
Buyers frequently confuse the retail cost of a single panel with the actual investment required to clad a building. This misunderstanding leads to severe budget shortfalls when translating quotes between simple square footage and contractor terminology. The gap between raw materials and a fully finished exterior wall is bridged by intense, specialized labor and essential secondary materials. You cannot simply measure the exterior walls, multiply by a retail board price, and expect an accurate budget.
Contractors typically measure siding projects in "squares." One square equals exactly one hundred square feet of wall surface. When a supplier quotes a material rate, they often use square feet, whereas installation professionals quote per square. This difference in terminology can easily confuse buyers trying to compare material retail rates against comprehensive contractor bids. Understanding this metric is the first step in accurately evaluating any exterior cladding estimate.
Furthermore, the cost per square encompasses much more than just the primary panels. It accounts for necessary overlap, cutting waste, and the architectural complexity of the specific wall. A wall with multiple windows, doors, and complex rooflines requires significantly more cutting and fitting. This drives up the overall requirement per square compared to a simple, flat, windowless elevation. Every cut adds labor time and increases the waste factor.
The raw material investment depends heavily on the specific product line chosen. Standard horizontal lap siding generally represents the most economical entry point into the product category. In contrast, large-format architectural panels or specialized shake profiles demand a higher initial material investment. The manufacturing complexity of these specialized shapes directly influences their market availability and baseline cost.
Thickness also plays a critical role in material variations. Standard residential-grade panels are thinner and lighter, while commercial-grade architectural panels are thicker. Thicker panels offer deeper shadow lines and enhanced impact resistance but require heavier fastening systems. Additionally, generic products often present a lower initial material cost compared to premium, brand-name alternatives that carry extensive manufacturer warranties and proprietary finish technologies.
Labor accounts for a massive portion of the total project investment. The physical realities of the material dictate this ratio. The panels are exceptionally heavy and brittle before they are securely fastened to the wall. Safe handling and proper installation almost always require coordinated two-person teams. You cannot have a single worker carrying a twelve-foot plank up a ladder without risking material breakage.
Contractors must also invest in specialized equipment to handle the material safely. Cutting the panels generates fine silica dust, which requires specialized shears, dust-collecting circular saws, and proper respiratory protection. The overhead costs for maintaining this specialized equipment, ensuring OSHA compliance, and managing the slower installation pace are naturally factored into the final labor estimate.
Regional labor rates and local union regulations heavily impact the final installed estimate. In areas with a high cost of living or a shortage of skilled tradespeople, the labor portion of the quote will naturally inflate. Conversely, regions with a dense population of specialized siding contractors may offer more competitive labor rates due to market competition.
Freight and shipping logistics also introduce significant variables. Because the material is exceptionally heavy, transporting it over long distances incurs substantial freight charges. Proximity to regional distribution centers or manufacturing plants can noticeably reduce the logistical overhead. Local supplier availability remains a critical factor in the final material estimate.
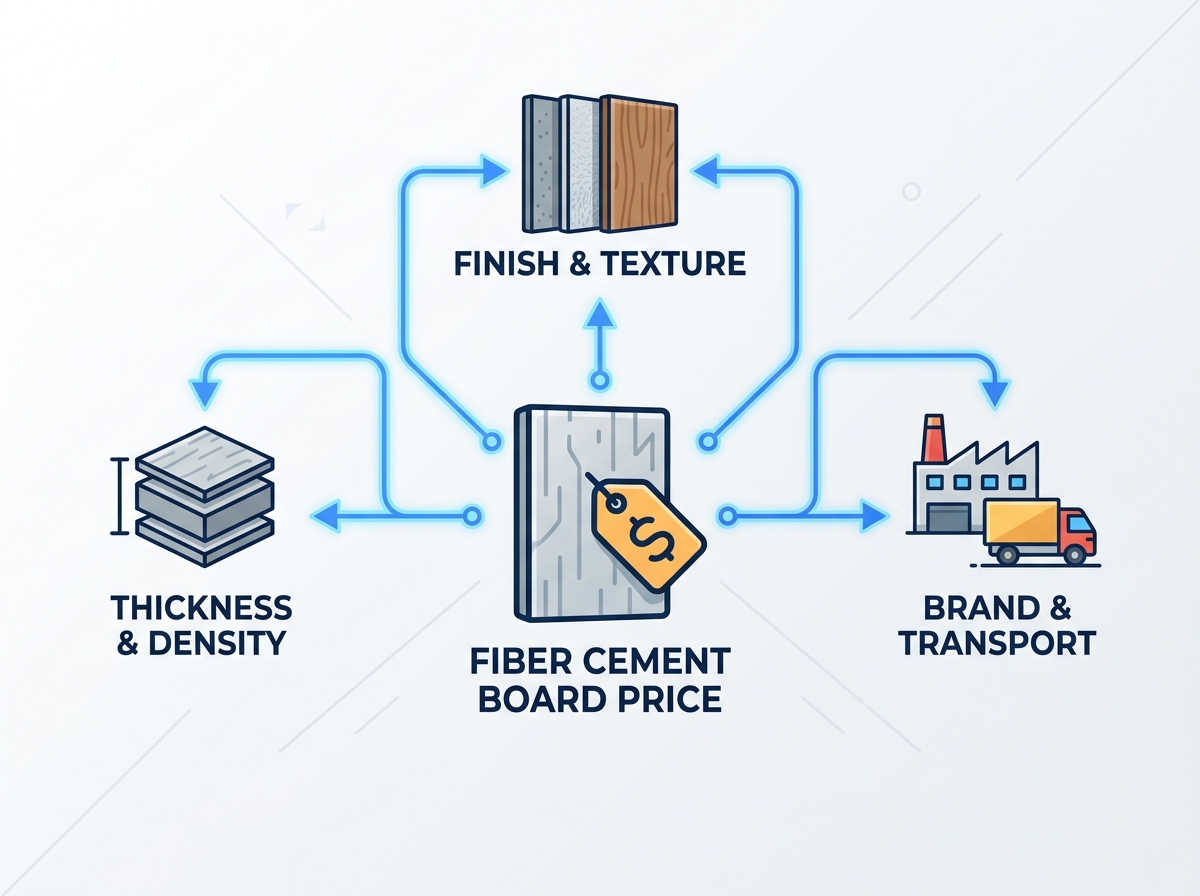
Breaking down the specific project variables clarifies why a quote lands at the low or high end of the spectrum. Every architectural decision and site condition plays a role in the final calculation. Contractors must evaluate the existing structure before finalizing any numbers.
Property owners must choose between factory-painted panels with a baked-on finish and primed panels that require on-site painting after installation. Factory-finished options carry a higher upfront material cost. However, they drastically reduce on-site labor and eliminate weather-related project delays associated with exterior painting. These factory coatings are applied in controlled environments, ensuring uniform thickness and optimal adhesion.
Field-applied painting methods on primed boards introduce variables like weather conditions, humidity, and the specific application techniques of the local painting crew. While the initial material cost is lower, the combined cost of the primed board plus the professional painter's labor often equals or exceeds the factory-finished option. Factory finishes generally offer superior longevity and fade resistance compared to standard exterior house paint.
The chosen architectural profile dictates both material and labor intensity. Standard horizontal lap siding is the most common and economical choice, allowing for straightforward, rapid installation. Transitioning to a modern vertical board-and-batten style requires different fastening techniques and additional trim pieces for the battens. This increases both material complexity and labor time.
Individual staggered shingles represent the most labor-intensive profile. Each shingle must be aligned and fastened individually, drastically slowing down the installation pace. Smooth modern panels often require tighter installation tolerances to achieve a flawless, contemporary look. Traditional wood-grain textures can sometimes mask minor substrate imperfections, making them slightly more forgiving during installation.
Upgrading the building envelope by installing contoured rigid foam backing or insulated house wrap behind the cladding is a common enhancement. This addition increases the initial material and labor investment. The installation crew must ensure the insulation is properly taped and sealed. Longer fasteners are required to penetrate through the insulation into the structural studs.
While this increases the upfront estimate, adding insulation improves the home's overall thermal resistance. This upgrade creates a more stable interior climate and reduces thermal bridging through the wall studs. It also provides a flatter, more rigid substrate for the final exterior cladding to rest against, preventing wavy wall appearances.
A comprehensive exterior upgrade requires matching trim, soffits, and fascia to complete the architectural look. Using the same dense material for these accent pieces ensures uniform weathering and maintenance cycles across the entire facade. These specialized trim boards are thicker and require precise cutting and fastening, adding to the material and labor totals.
Essential weatherproofing accessories also represent hidden costs. Specialized metal flashing around windows and rooflines, high-quality house wrap or weather barriers, and color-matched elastomeric caulking are non-negotiable components of a proper installation. Skimping on these accessories compromises the integrity of the entire wall system and risks severe moisture damage.
Unless the project is new construction, tearing off existing vinyl, wood, or aluminum siding adds a preliminary phase to the project. The labor required to carefully remove the old material without damaging the underlying structure must be accounted for. Some materials, like old asbestos-containing siding, require highly specialized and regulated removal procedures.
Disposal fees fluctuate based on local landfill regulations and the volume of construction debris. Renting commercial dumpsters and paying weight-based disposal fees for heavy tear-off materials add a fixed logistical cost to the project before the new installation even begins. Contractors must factor these waste management logistics into their initial site prep calculations.
Removing old siding frequently reveals hidden issues such as wood rot, insect damage, or structural warping. These underlying problems must be rectified before the new cladding can be installed. Replacing damaged structural studs or degraded plywood sheathing introduces unpredictable labor and material variables into the renovation timeline.
The new cladding requires a perfectly flat substrate to prevent the rigid panels from cracking or conforming to wall irregularities. If the existing walls are severely out of plumb, the contractor must spend considerable time installing furring strips or new oriented strand board (OSB) sheathing. This creates a suitable, flat nailing surface required for a professional finish.
Contextualizing the investment against standard market alternatives helps evaluate relative value and performance characteristics. Different materials demand entirely different installation approaches and site preparations.
Vinyl siding remains a popular, economical alternative. It is lightweight, flexible, and requires significantly less specialized labor to install. The upfront investment for vinyl is noticeably lower, making it an attractive option for strictly budget-conscious renovations. The panels snap together quickly and can be cut with standard tools without generating hazardous dust.
However, the value trade-off becomes apparent in extreme weather conditions. Vinyl is susceptible to melting near high-heat sources, warping under intense direct sunlight, and cracking during severe cold snaps or hail events. The heavier, rigid alternative offers superior dimensional stability, impact resistance, and a premium aesthetic that justifies the higher initial investment for mid-to-high-end properties.
Premium natural wood, such as cedar or redwood, offers a traditional, high-end aesthetic. The installed investment for premium wood often matches or exceeds the dense composite alternatives. Wood requires skilled carpentry for proper installation, precise moisture management, and immediate sealing or painting to protect it from the elements.
The primary advantage of the composite alternative over natural wood lies in its resistance to biological threats. It is immune to termites, woodpeckers, and fungal rot. This drastic reduction in vulnerability ensures the facade maintains its structural integrity over decades without the constant vigilance and repair cycles required by natural wood exteriors.
Engineered wood products offer a middle ground. They are generally lighter and easier to cut with standard woodworking blades, which can slightly reduce the labor portion of the estimate. They provide a highly realistic wood-grain texture and are treated to resist rot and insects better than raw natural wood.
When comparing the two, moisture resistance and fire ratings are the key differentiators. Engineered wood is still an organic, wood-fiber-based product, making it inherently combustible. The dense composite alternative is non-combustible, offering a distinct technical advantage in fire-prone regions and providing superior long-term performance in environments with constant, high-moisture exposure.
Material Type | Labor Intensity | Fire Resistance | Impact Resistance |
|---|---|---|---|
Dense Composite Panels | High (Requires specialized tools) | Non-combustible | Excellent |
Vinyl Siding | Low (Standard tools) | Melts/Combustible | Low to Moderate |
Natural Wood | Moderate to High | Combustible | Moderate |
Engineered Wood | Moderate | Combustible | High |
Identifying common pitfalls that cause final invoices to exceed initial estimates is crucial for strict budget management. Construction sites are unpredictable, but proper planning mitigates the worst financial surprises.
Cutting these dense panels releases respirable crystalline silica, a known health hazard. Contractors must strictly adhere to OSHA safety standards. These standards mandate the use of specialized dust-extraction vacuums attached to circular saws, or the use of pneumatic shears that produce no airborne dust. Proper respiratory gear is also mandatory for the cutting crew.
Contractors lacking proper dust-extraction equipment may face jobsite shut-downs from regulatory inspectors. Alternatively, they may attempt to pass hidden compliance costs or equipment rental fees onto the buyer mid-project. Ensuring the chosen contractor is fully equipped for safe handling prevents unexpected delays and compliance-related budget spikes.
Manufacturers enforce strict installation guidelines to guarantee the longevity of their products. These guidelines dictate specific corrosion-resistant nail types, exact fastener spacing, blind nailing versus face nailing techniques, and precise clearance requirements from grade level and roofing intersections. Failure to follow these exact specifications compromises the wall system.
Choosing the lowest-bidding, uncertified contractor often results in improper fastening or inadequate moisture management. If the panels fail due to incorrect installation, the manufacturer will void the extensive product warranty. The cost of replacing a failed wall system far outweighs the initial savings of hiring an unqualified installation crew.
Because the panels are rigid and must meet exactly at structural studs, a standard waste factor must be calculated into the material order. Cutting around windows, doors, gables, and utility penetrations generates off-cuts that cannot be reused elsewhere on the wall. This inherent material waste must be factored into the initial budget.
Complex architectural designs with multiple angles and varied elevations require a higher waste percentage than simple, rectangular structures. Failing to order sufficient material upfront leads to project delays while waiting for secondary deliveries. It potentially introduces slight color variations if the secondary batch comes from a different manufacturing run.
Request itemized bids from at least three certified contractors to compare how they allocate labor, materials, and accessory costs.
Verify that the contractor includes specific line items for structural repair contingencies and proper disposal of existing materials.
Confirm the contractor utilizes proper dust-extraction equipment and adheres to all safety regulations to prevent jobsite delays.
Select factory-finished panels if your region experiences unpredictable weather, ensuring a durable and immediate protective coating.
A: DIY installation is highly discouraged. The panels are heavy, brittle before installation, and require specialized tools for safe cutting and silica dust mitigation. Improper installation immediately voids manufacturer warranties and can lead to severe structural moisture damage.
A: Quotes vary based on the contractor's experience, their inclusion of comprehensive accessory packages, geographic labor rates, and whether they account for necessary structural repairs and proper disposal of old materials upfront.
A: It requires minimal maintenance compared to natural wood. Routine cleaning with a low-pressure garden hose and soft brush removes surface dirt. Inspecting and replacing caulking at joints and seams every few years ensures ongoing weatherproofing integrity.
A: While the finished product is highly weather-resistant, extreme cold can make the uninstalled panels more brittle and difficult to cut cleanly. Additionally, if using primed boards, on-site painting must be delayed during wet or highly humid conditions.
A: Yes. Standard wood blades will dull almost immediately and generate dangerous amounts of silica dust. Specialized polycrystalline diamond (PCD) blades with dust-collecting vacuums, or specialized shears, are mandatory for safe and efficient cutting.


